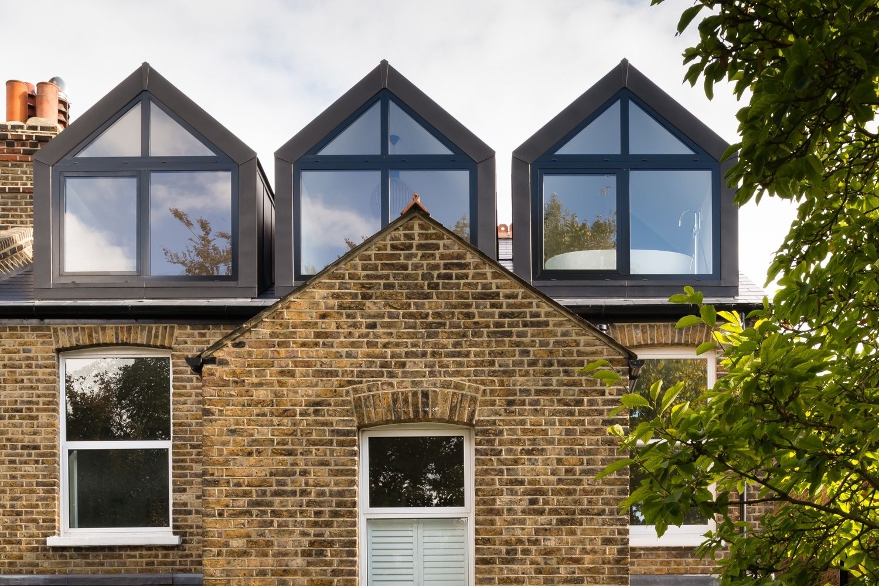
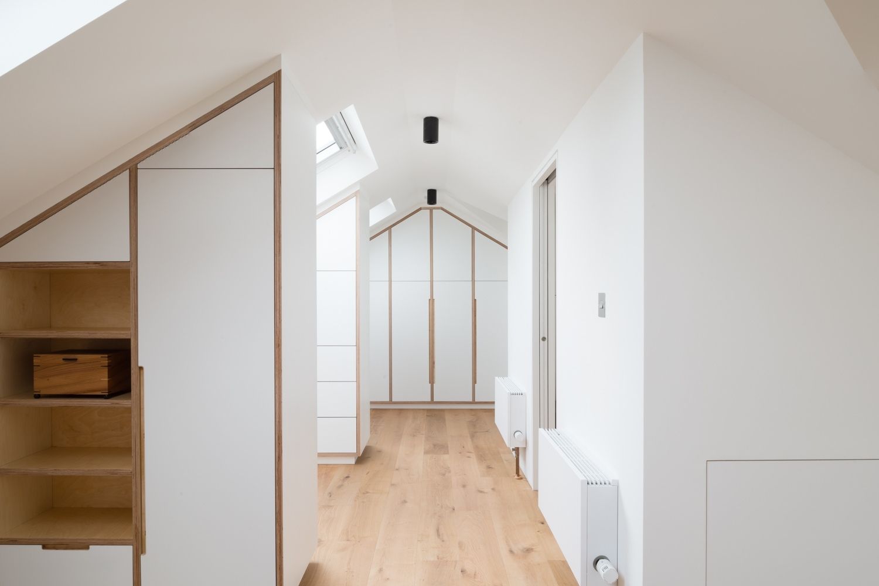
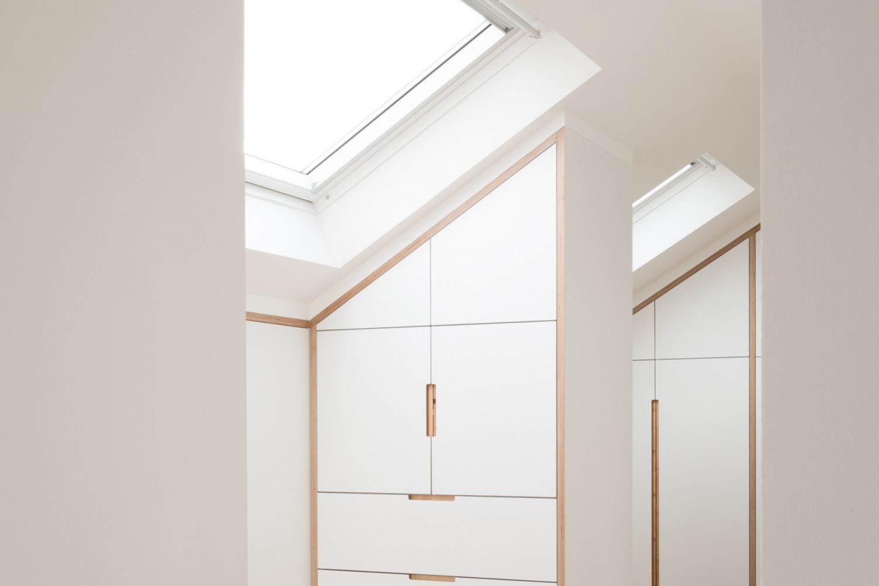
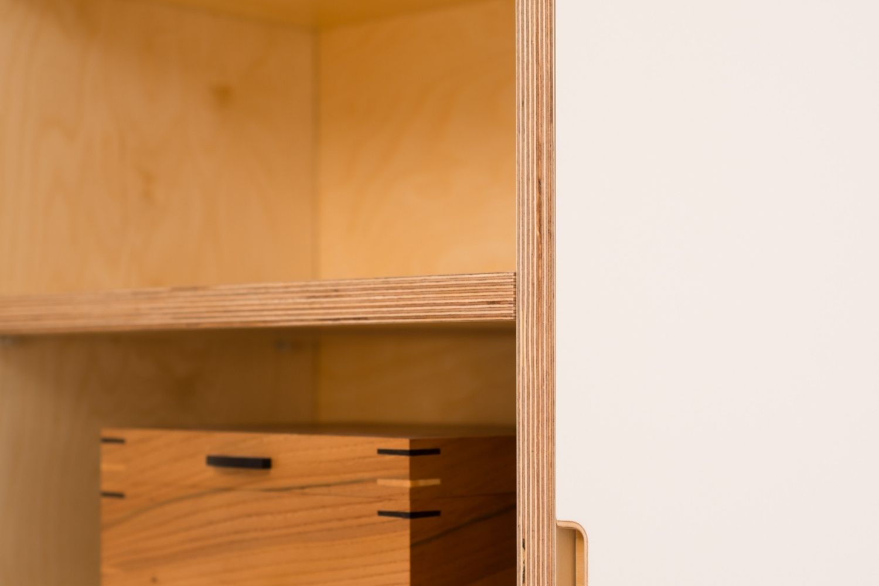
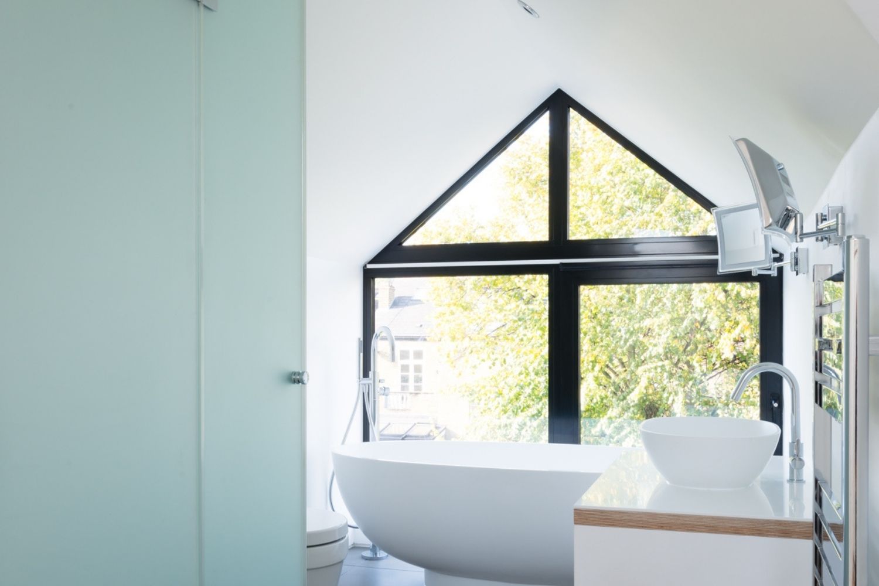
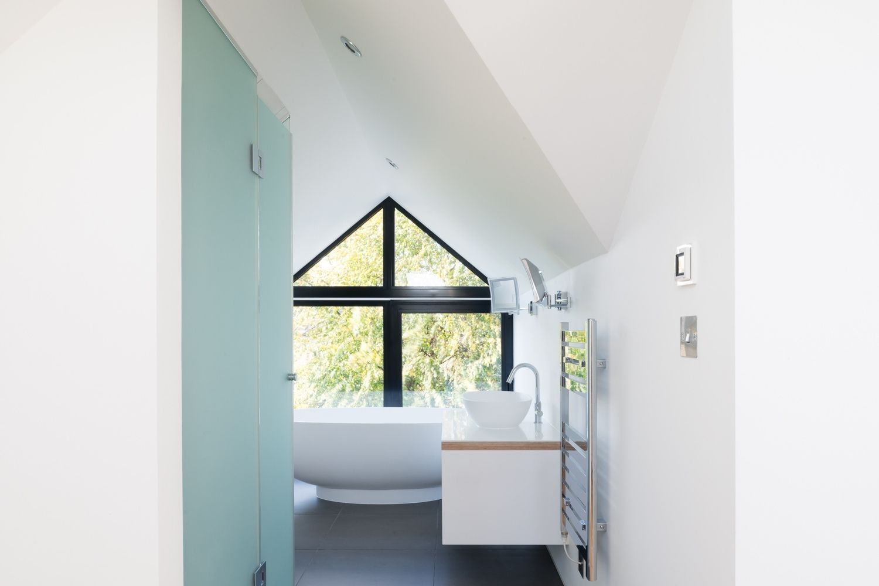
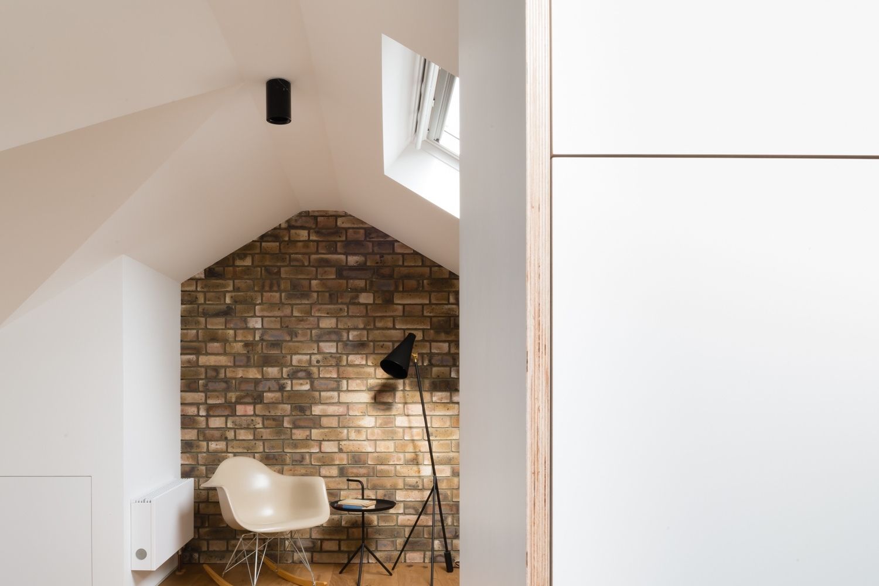
Located on the beautiful Victorian-era Clive Road in Dulwich, this four-bedroom family home has been thoughtfully extended into the loft, featuring three zinc-clad dormers that create a distinctive rooftop retreat.
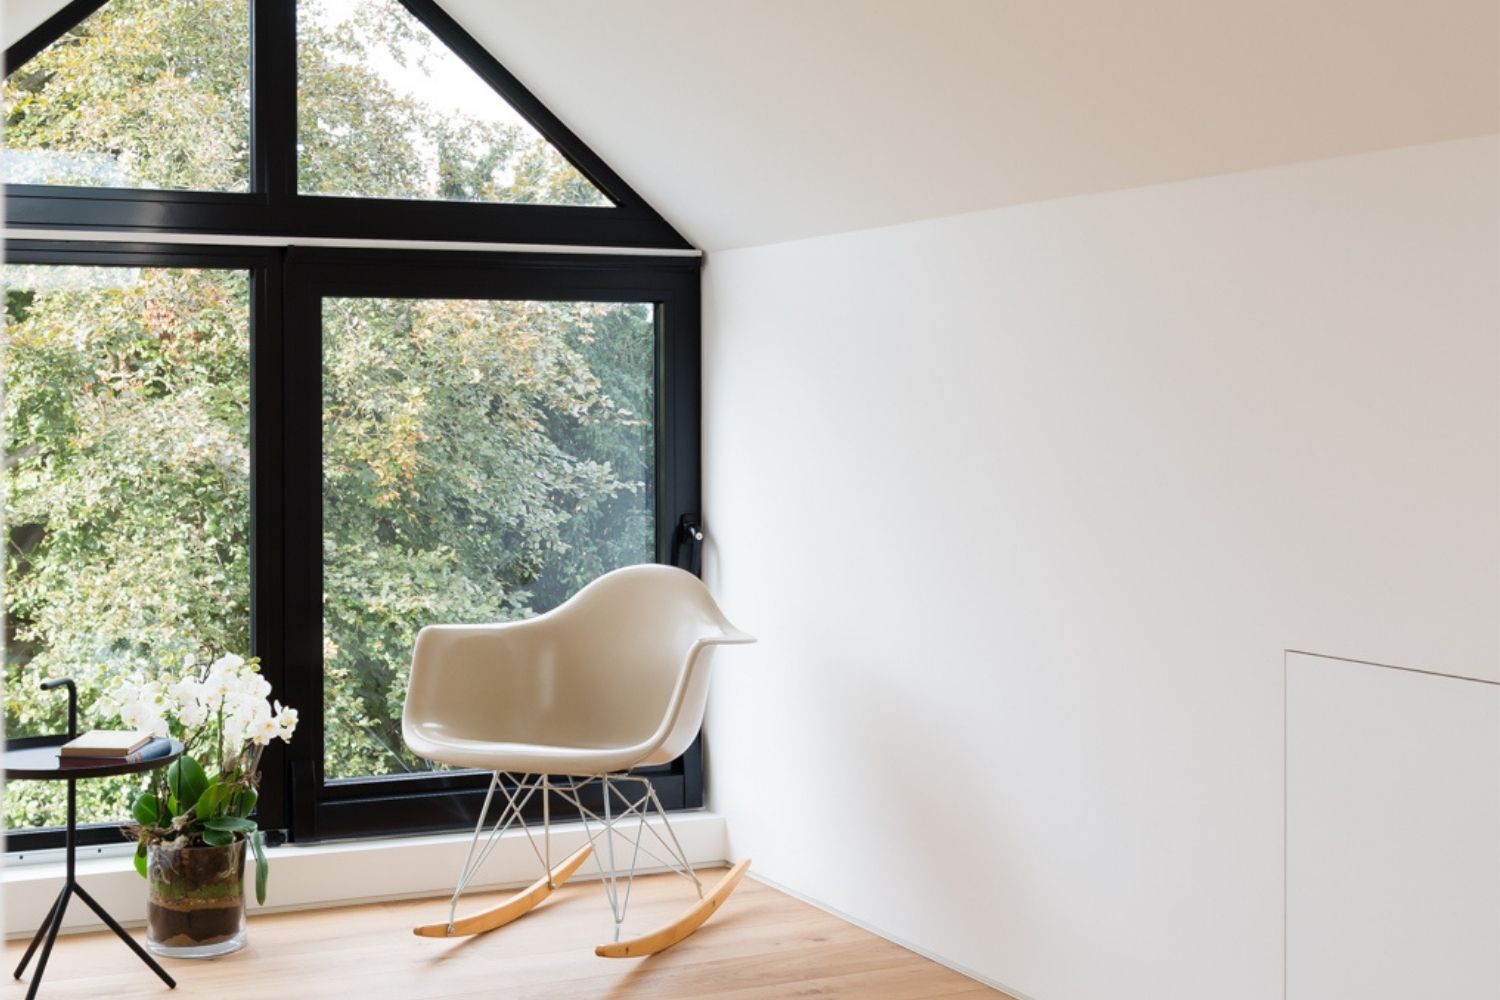
The extension introduces a new master bedroom, en-suite bathroom and dressing room, carefully designed to make the most of the stunning views across the surrounding hills of South-East London.
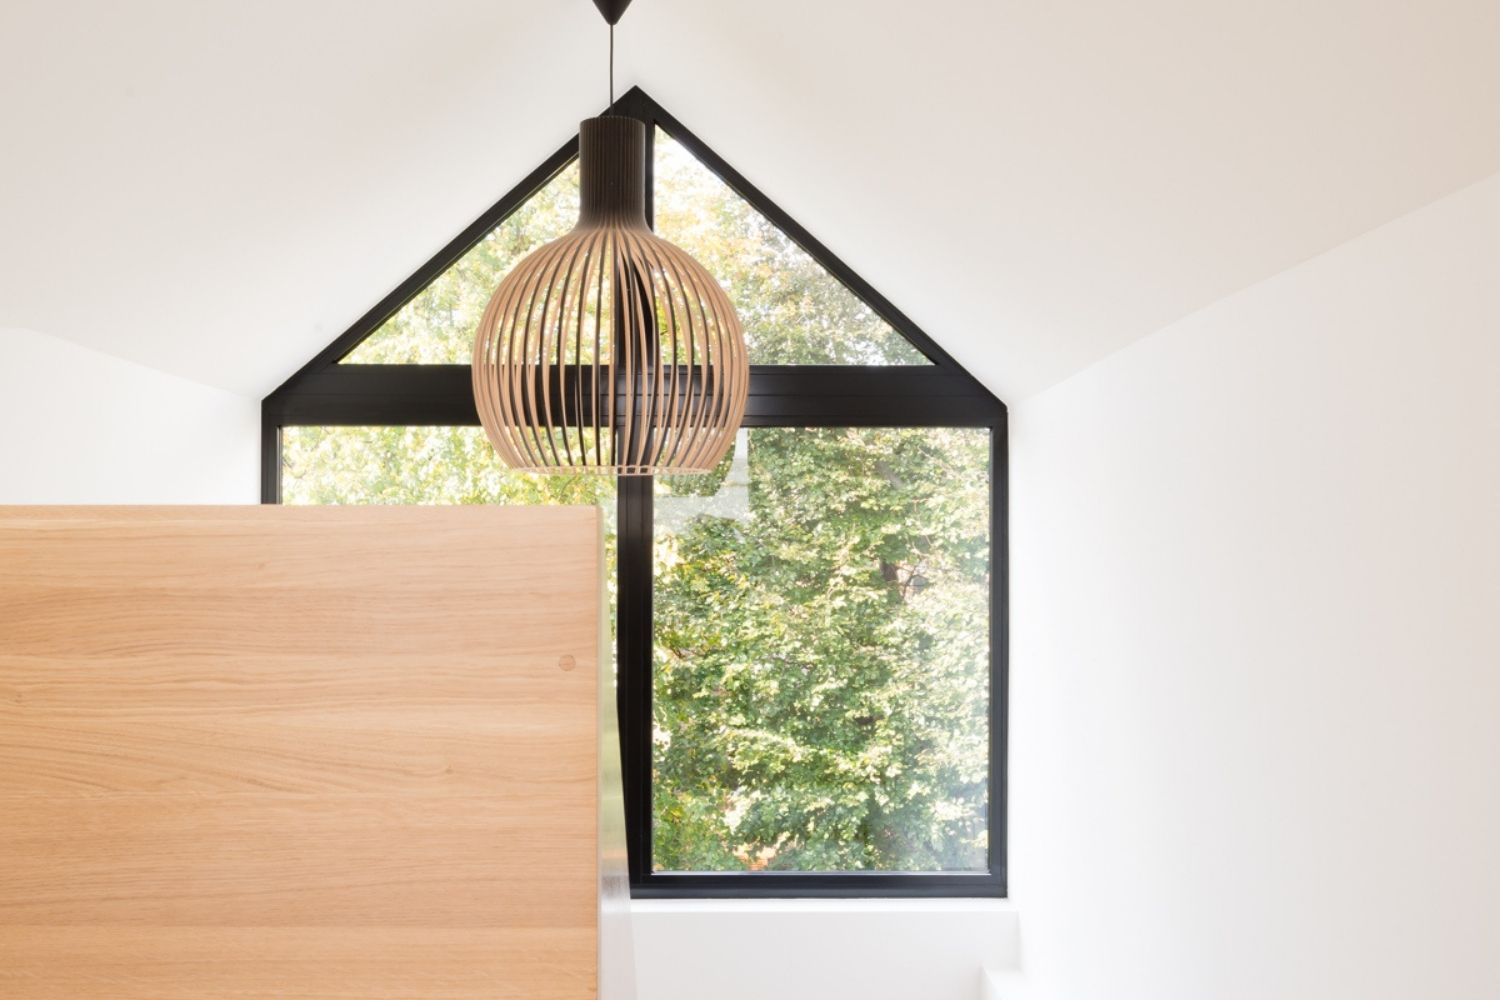
Space and natural light were central to the design concept. To maximise daylight throughout the property, a dramatic central void was created through the heart of the house, allowing light to flow between the different levels.
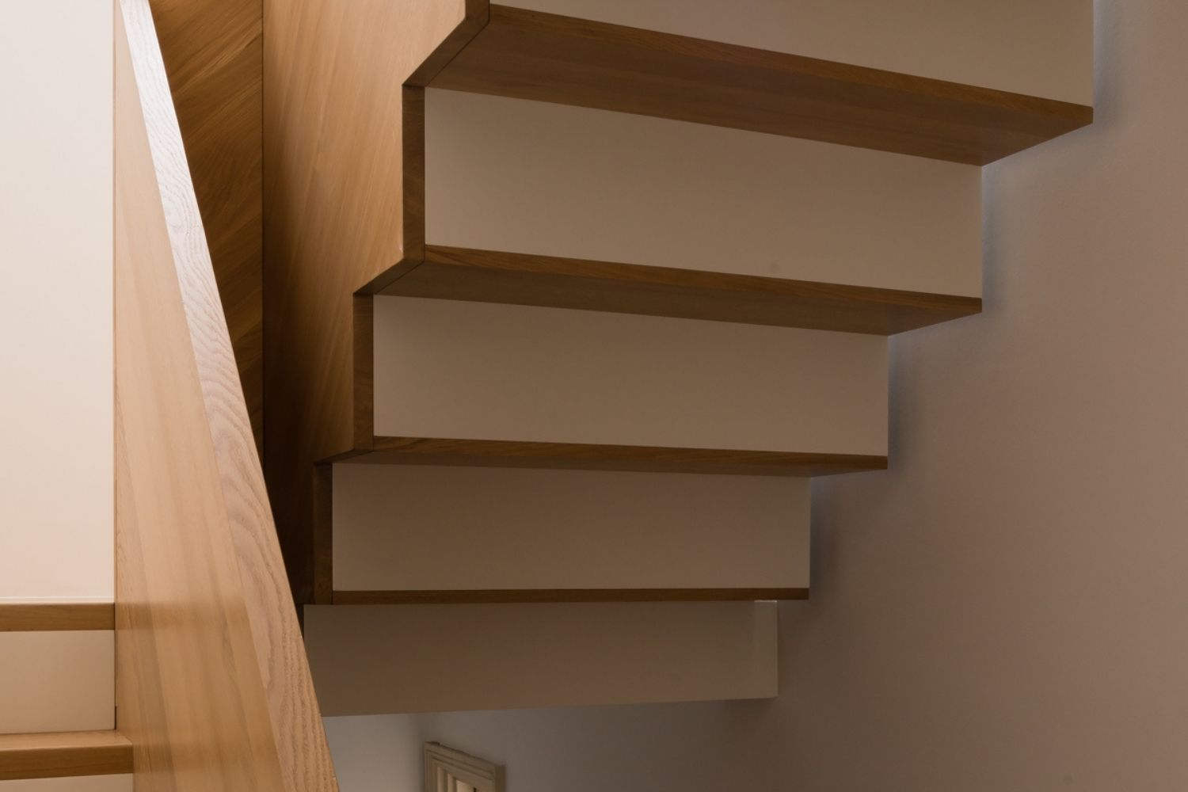
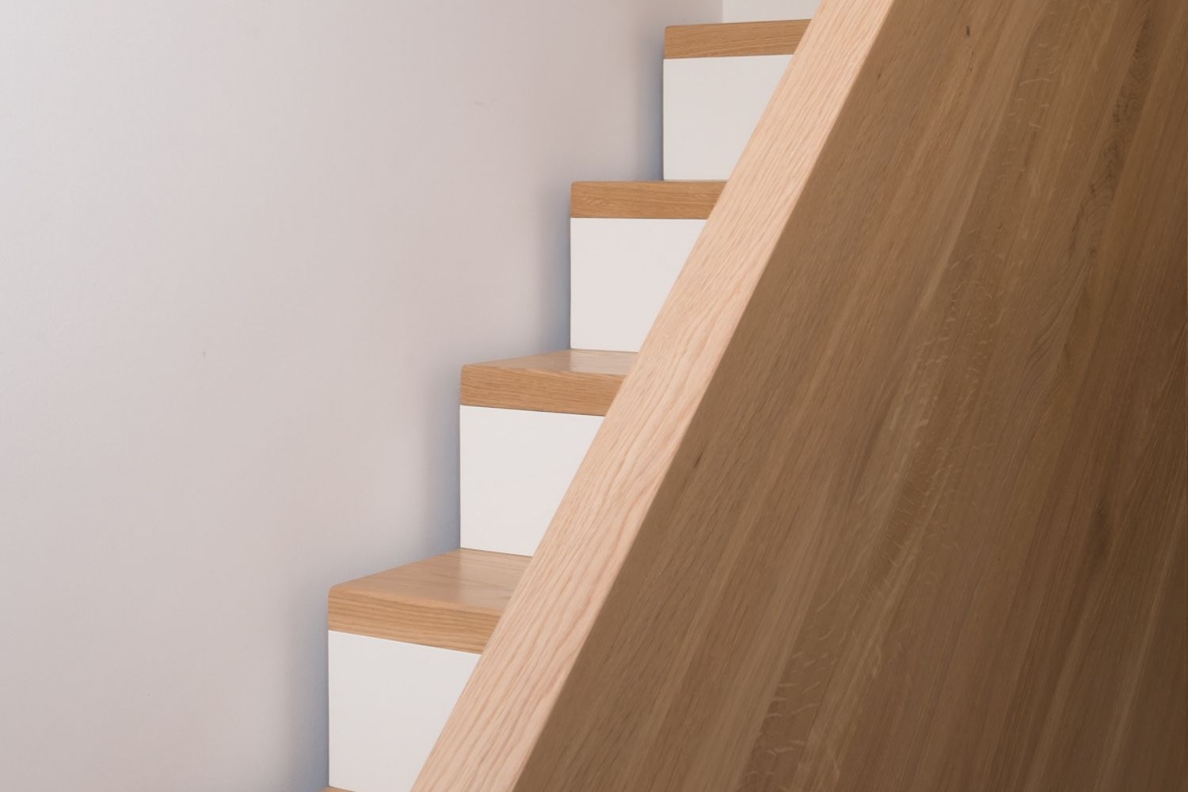
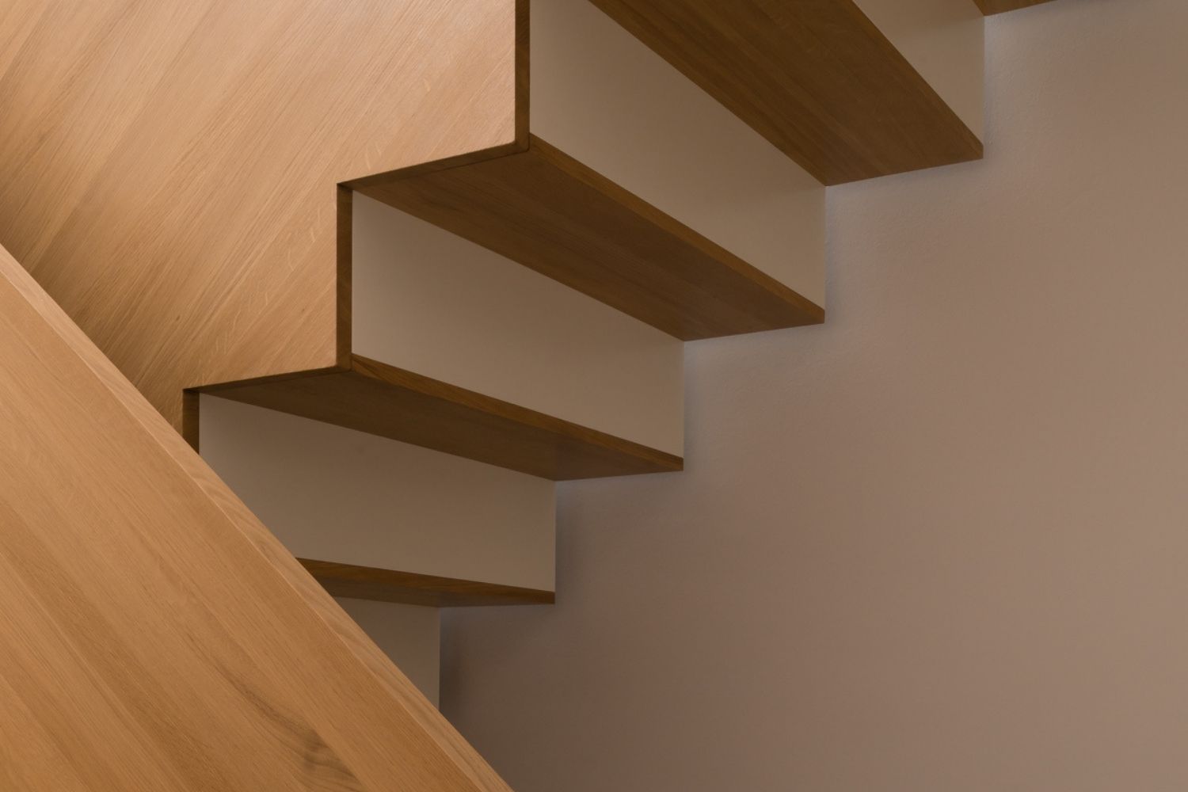
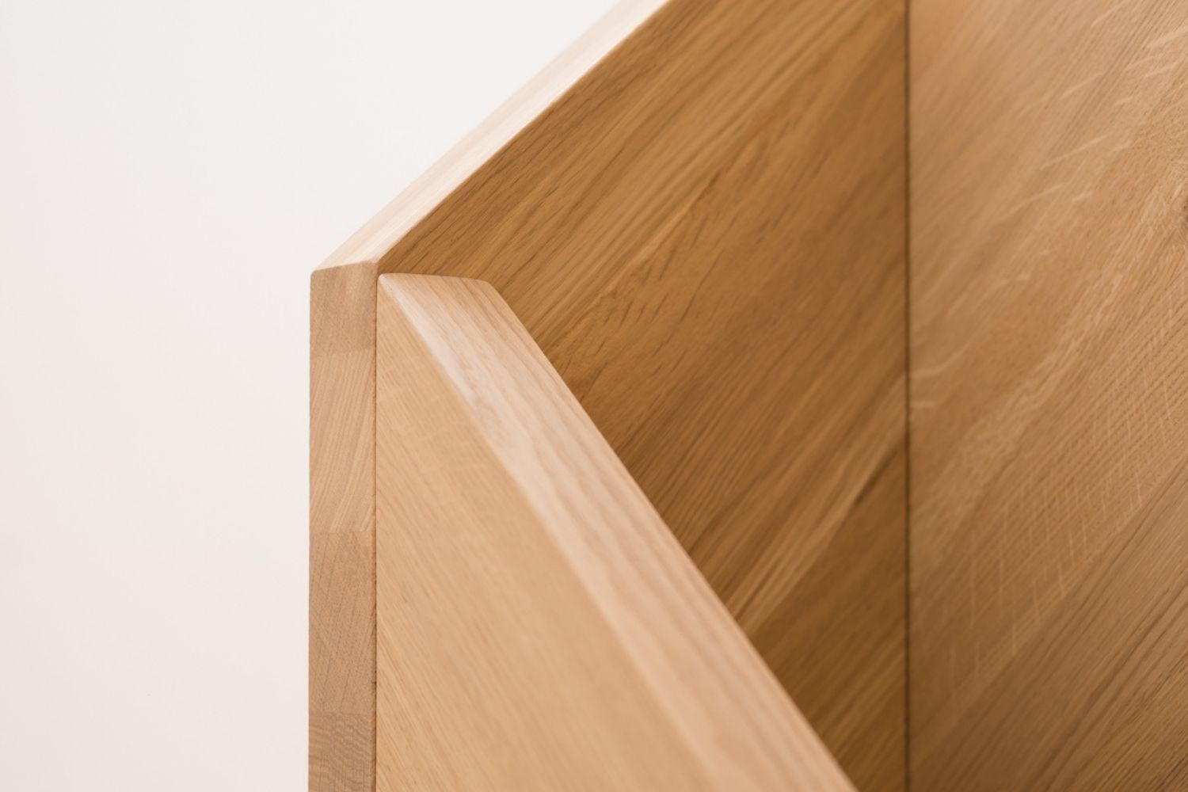
The new void features an apex ceiling and accommodates a striking freestanding solid oak staircase, creating a strong architectural focal point while enhancing the sense of openness and connection throughout the home.
Budget: £260k
Architect: A Small Studio Ltd